A workplace with range
Joe Conner
+1 206 223 1423
joe.conner@colliers.com
Geoff Pendergast
+1 425 453 4544
geoff.pendergast@colliers.com
Rick Hart
+1 425 453 4543
rick.hart@colliers.com
Leasing Contacts:
Axis9 brings together adaptable workspace, thoughtful amenities, and everyday convenience in one connected workplace. From focused work and collaboration to wellness, gathering, and time outdoors, every part of the experience gives teams more ways to make the workday their own.

owned by:

Axis9 is an office environment that fuels growth and flexibility. Our existing features and planned building improvements will foster efficient workspaces, unmatched comfort, and exceptional convenience.
Welcoming lobby with on-site 24/7 security personnel for peace of mind and protection
Class A building with sustainable features underway, LEED Silver certification and upgraded building systems
Flexible, column-free floor plates with center core systems
Tenant exclusive luxury amenities floor - L4
On-site five level parking garage with above-market parking availability
Open air rooftop terrace
Bike storage and repair station for sustainable commuters

A full-floor of possibilities.
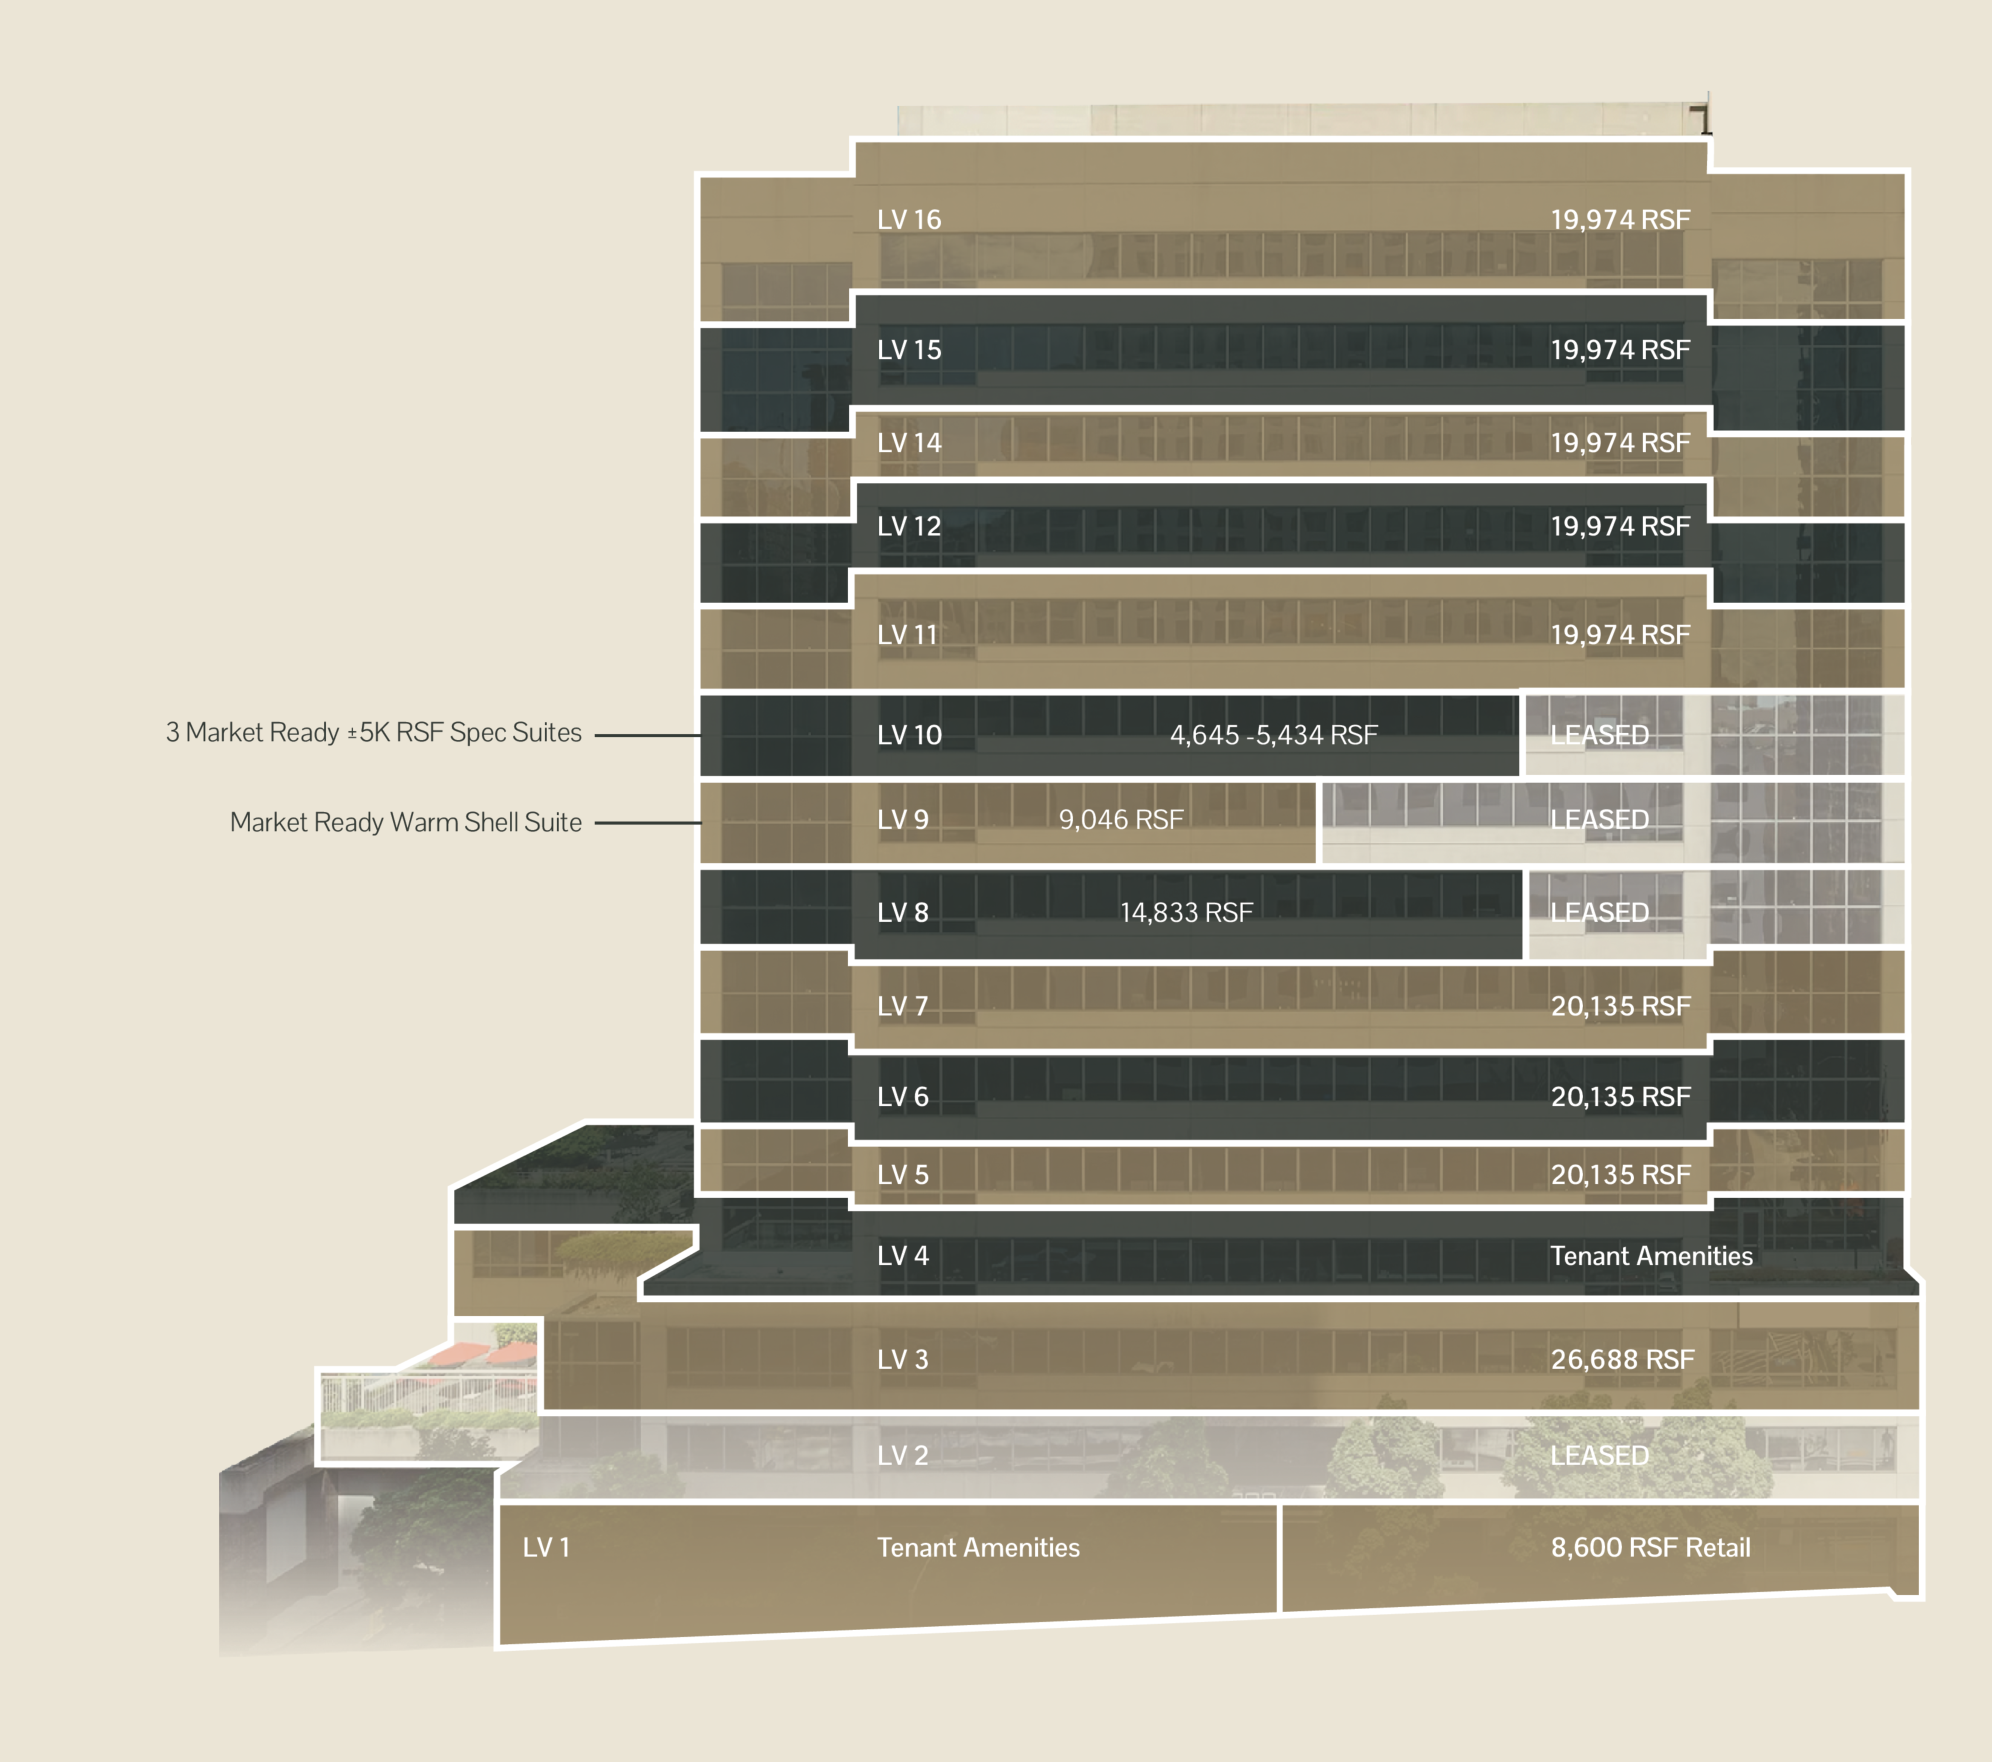
From efficient market-ready suites to full-floor and multi-floor opportunities, Axis9 accommodates a wide range of workplace needs. Teams can move in quickly, customize a space around their priorities, or create a connected workplace of nearly 100,000 RSF, all supported by a dedicated tenant amenity floor, modern fitness center, onsite parking, and ground-floor retail.
Spaces that move with your team.


Located where Seattle’s Central Business District, Denny Triangle, and Capitol Hill converge, Axis9 offers exceptional access to the city’s most connected and dynamic neighborhoods.
Directly across from the expanded Seattle Convention Center, the property puts transit, leading employers, dining, retail, and Seattle’s cultural destinations all within convenient reach.
Within walking distance to the city’s most significant office buildings, high-end retail shops, dining, and cultural landmarks.
Office, Retail, and More
Directly across the street from the new $2 billion expansion, bringing increased foot traffic, enhanced connectivity, and added prestige to the neighborhood.
Convention Center
A hub for tech and innovation, offering seamless networking opportunities and amenities that cater to professionals in the greater South Lake Union area.
South Lake Union
Streetscape improvements along Pike & Pine, new green spaces, and upgraded pedestrian infrastructure promote a more connected and safe neighborhood.
Ongoing Investments
Download Flyer


Level 16 Virtual Tour
Level 10, Suite 1000 Virtual Tour
Level 10, Suite 1030 Virtual Tour
Level 10, Suite 1020 Virtual Tour
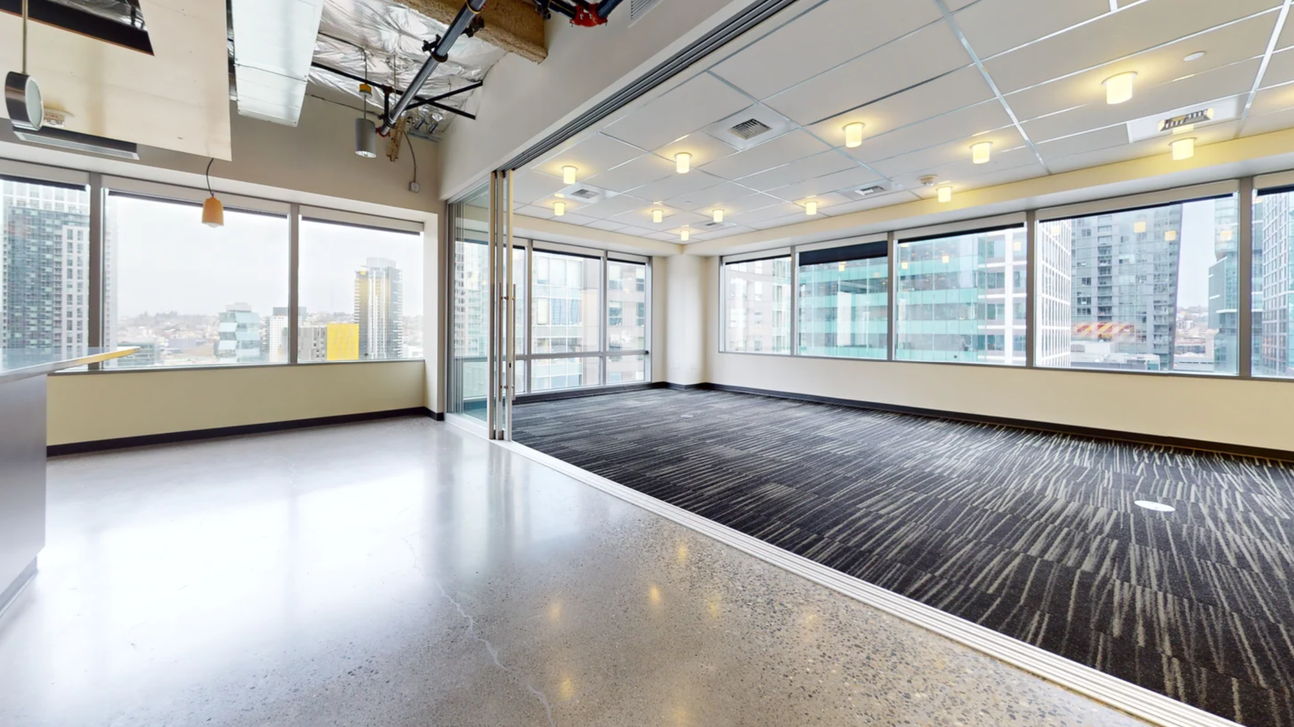
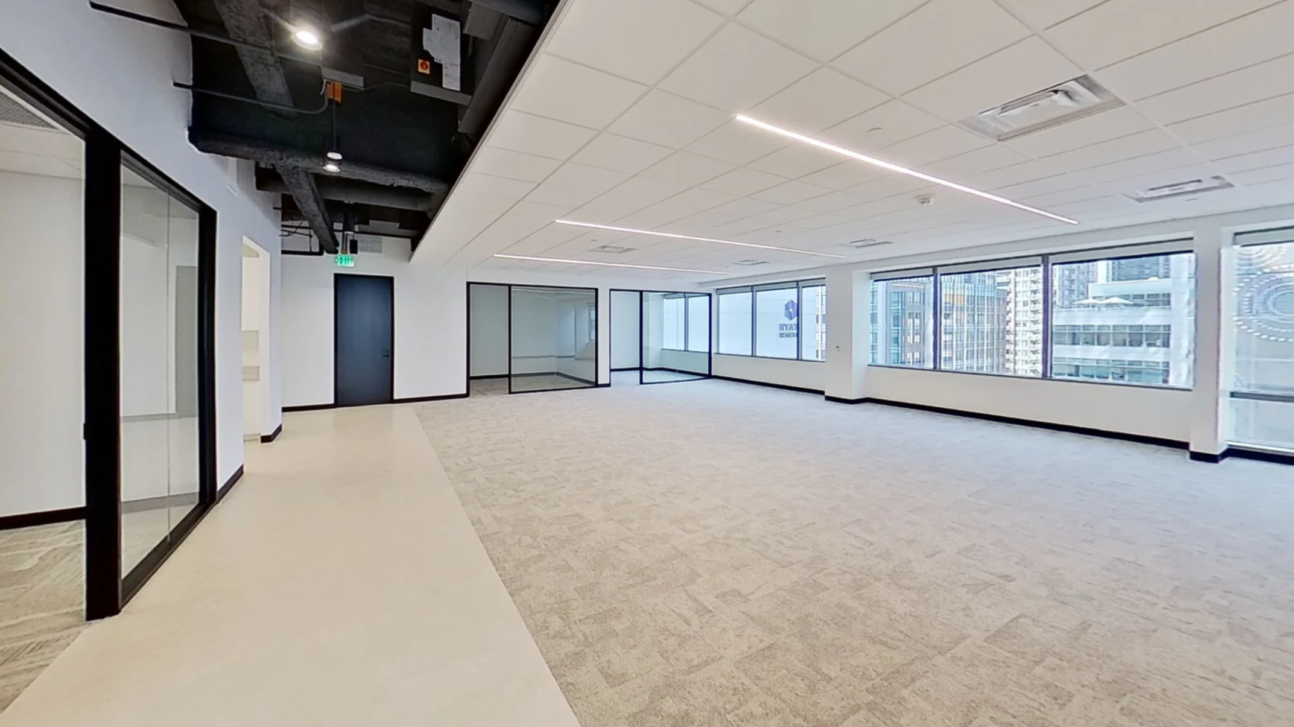
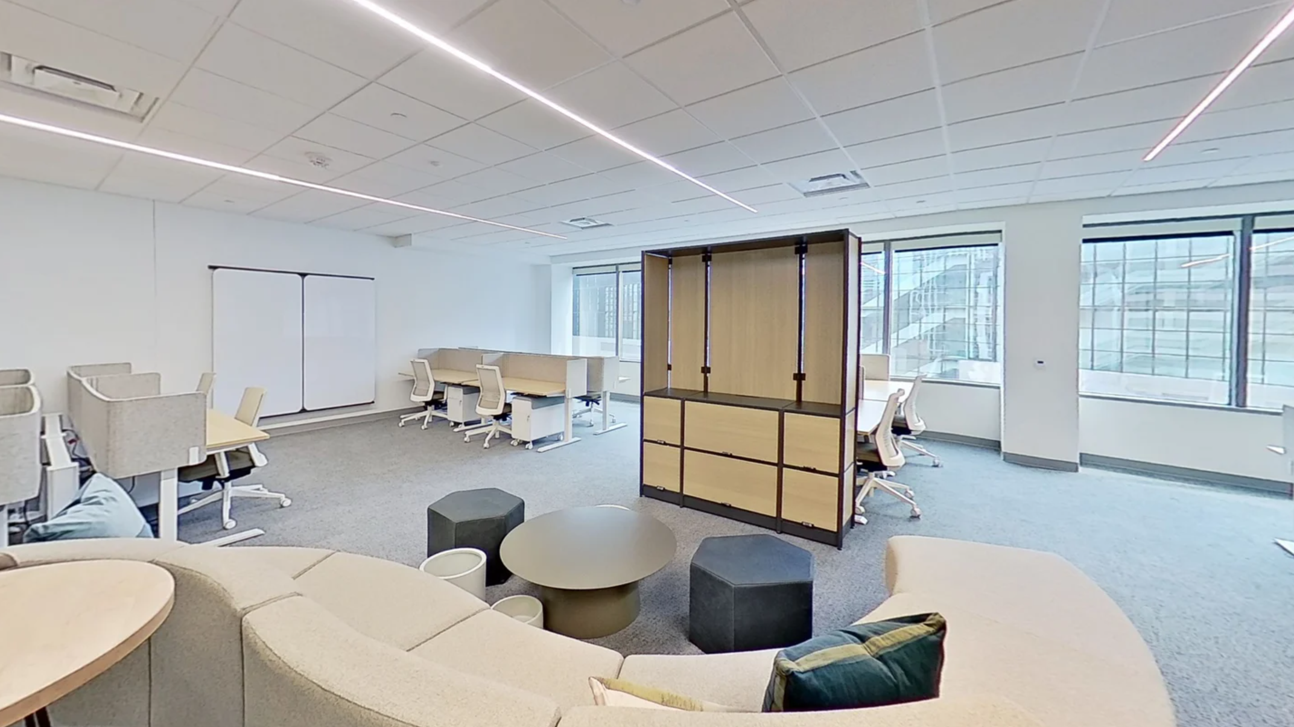
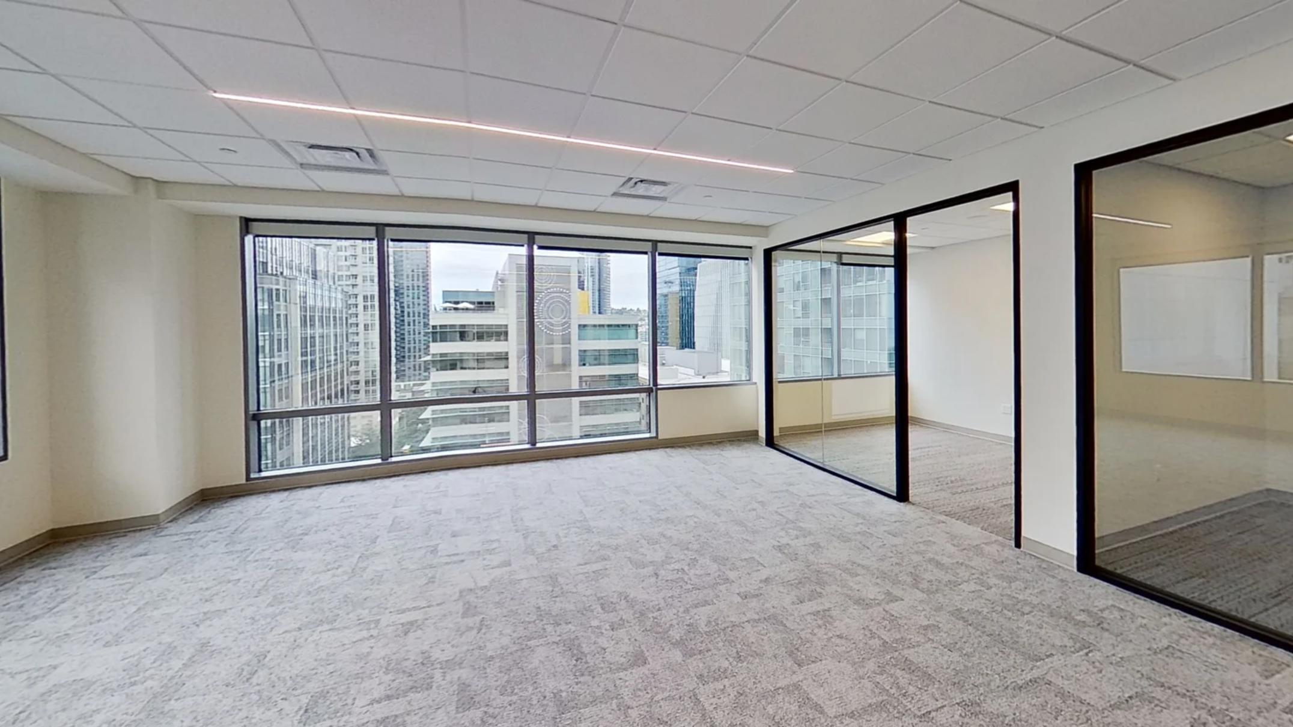



Level 9, Suite 910 Virtual Tour

Fitness Center Virtual Tour
Lake Washington Partners (LKWP) has completed an extensive building renovation, highlighted by a fully transformed fourth floor tenant amenity center.
The new amenity level features an air bar, conference rooms, a training center, and thoughtfully designed lounge areas for both informal meetings and day-to-day use. Additional offerings include an advanced soundproof podcasting studio and a quiet library space for focused work.
Tenants can also enjoy a rooftop terrace with Wi-Fi access, multiple seating areas, and lush landscaping, along with a 10,000 SF modernized fitness center featuring a pickleball court, yoga room, full-service locker rooms and showers, new equipment, and a dedicated red light therapy room.
For tenants seeking move-in ready space or the opportunity to customize, LKWP currently offers:
Level 10: Three remaining ~5,000 SF move-in ready spec suites
Level 9: 10,000 SF suite in warm shell condition, ready for tenant design

experience the amenity floor
experience the amenity floor

view floor plans
amenities
availability
virtual tours
download flyer

Positioned for what’s next
In the center of
everything
